

01 · INTERIOR DESIGN & PLANNING
From an idea to a project ready for implementation.
We provide interior design in Dubai for villas, apartments and commercial spaces. Each project starts with a layout and concept, which we develop into visualisations, working drawings and specifications.
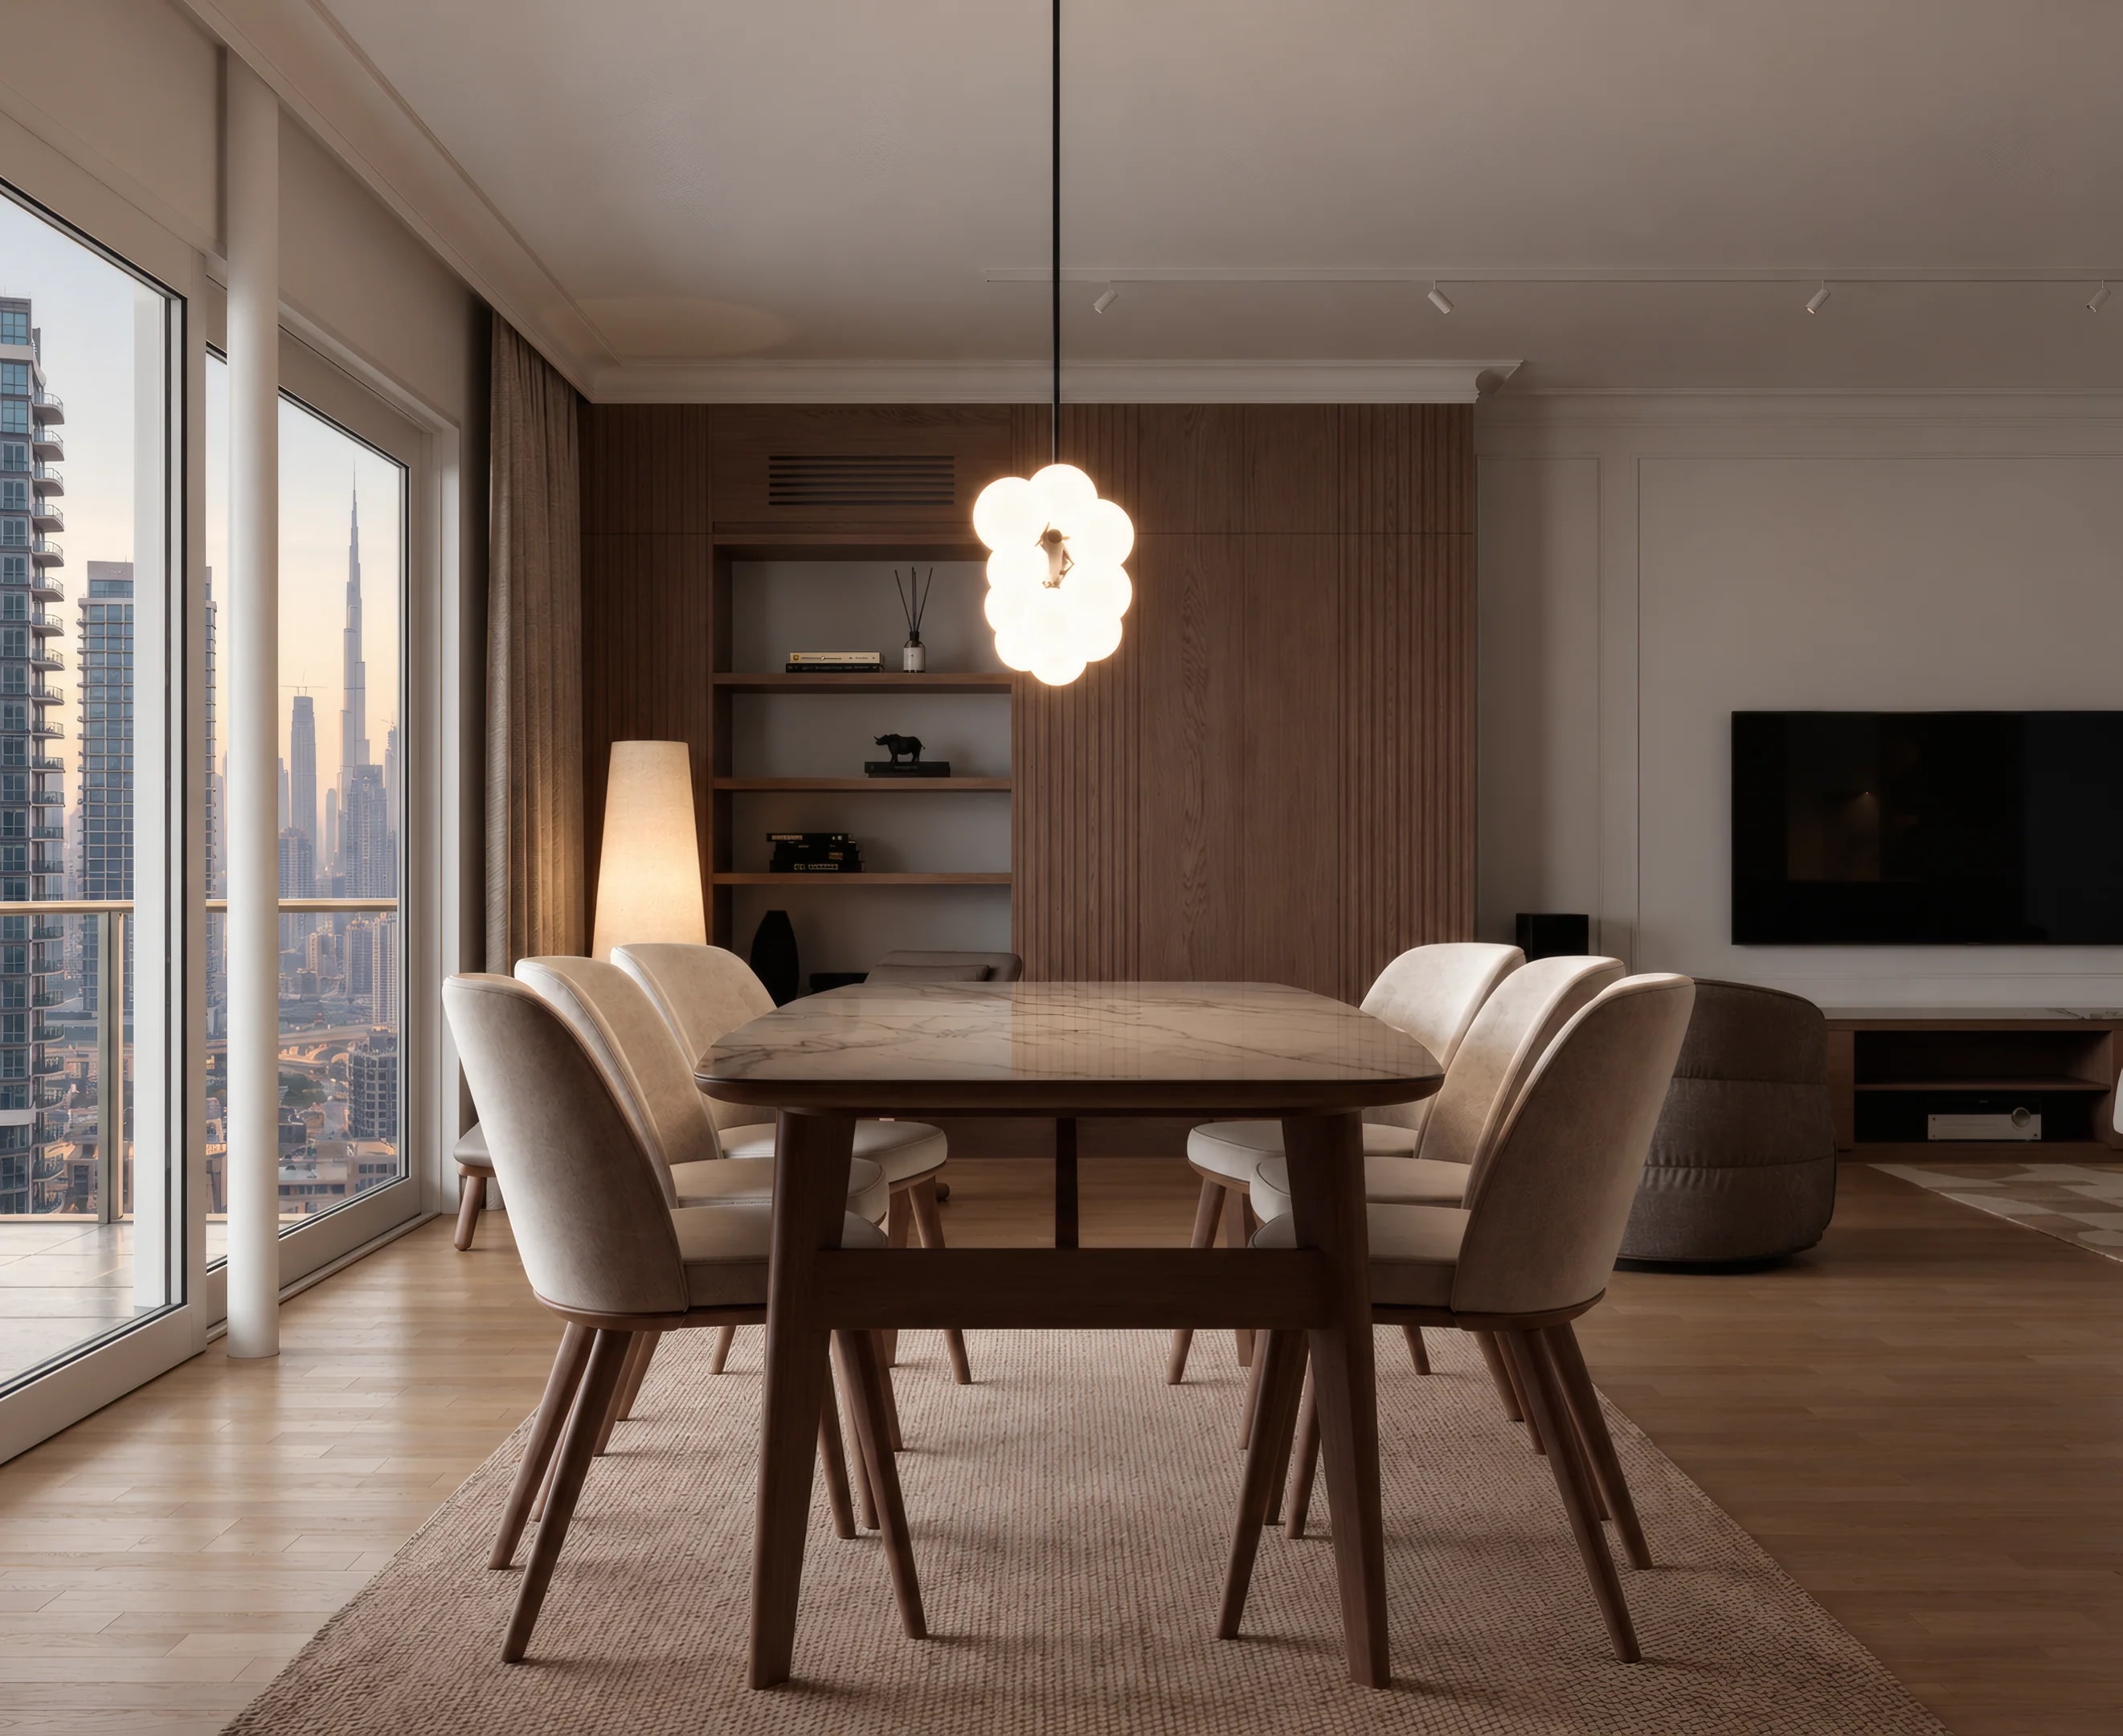
OUR APPROACH
Design is not only about visual concepts. It is the foundation for successful implementation.
Fine Spaces approaches an interior as one integrated system in which layout, materials, lighting, furniture and technical solutions must work together.
That is why we design with future procurement, budget, construction works and practical implementation in mind — not aesthetics alone.
The result is a design that can be clearly understood, costed, procured and consistently executed on site.
What’s Included in the Design Project
From concept development to detailed technical documentation.
- 01
Site Analysis & Survey
We assess the property, document its existing condition and prepare a detailed brief based on the client’s requirements, lifestyle and budget.
- 02
Space Planning
We develop functional zoning and an efficient furniture and equipment layout tailored to the way the space will be used.
- 03
Design Concept
We define the style, atmosphere, colour palette and material combinations that shape the future interior.
- 04
3D Visualisation
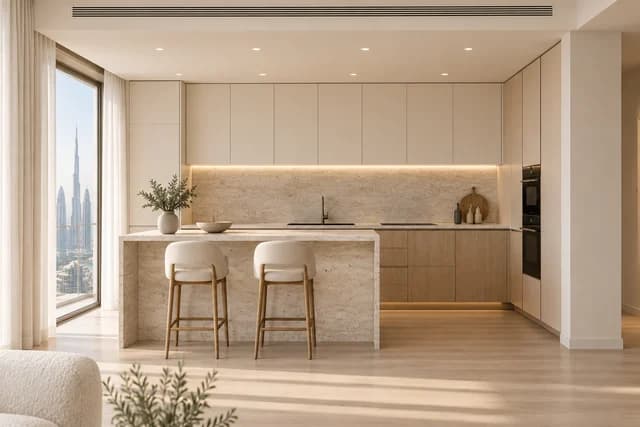
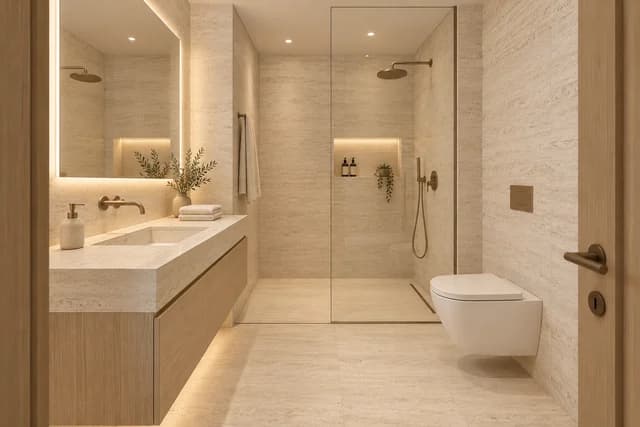
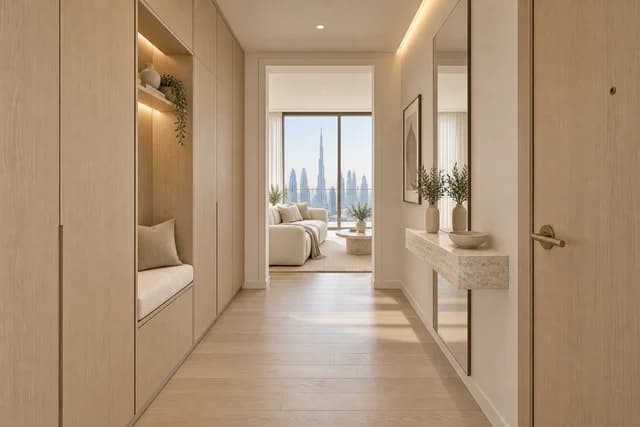
We present the future interior through photorealistic visuals, allowing all key design decisions to be reviewed and approved before implementation.
- 05
Technical Drawings
We prepare an agreed set of design drawings covering floor and ceiling plans, wall elevations, lighting, socket and plumbing fixture locations, and built-in furniture design intent with dimensions and materials.
- 06
Materials & Specifications
We select finishes, sanitary ware, lighting and equipment, supported by clear product details and specifications.
- 07
Final Design Package
We combine the approved concept, visualisations, technical drawings and specifications into one coordinated package for costing, procurement and implementation.
Ready to start your project?
From the initial survey to the final design package — we support every stage of the process.
How the Process Works
Brief & Project Requirements
We discuss the property, lifestyle or intended use, functional requirements, preferred style and budget expectations.
This stage establishes a clear understanding of what the future interior should achieve.
Measurements & Existing Conditions
We record the actual dimensions of the property and document its existing condition.
All information required for further design development is collected at this stage.
Planning & Concept Development
We develop the functional layout, determine furniture and equipment positioning, and establish the overall style, material direction and atmosphere of the interior.
Visualisation & Design Development
We create visualisations of the key spaces and progressively review and agree on materials, furniture, lighting, decorative elements and other important design decisions.
Technical Documentation
Once the design is approved, we prepare the working drawings required by contractors and suppliers for implementation.
Final Design Package
The approved design documentation and specifications are compiled into a coordinated final package that can be used for budgeting, procurement and execution.
What the Client Receives
Not simply beautiful images, but a practical foundation for implementation.
Our objective is to reduce the number of important design decisions that need to be made during construction itself.
- a well-considered space plan
- an approved interior concept
- a clear visual understanding of the future space
- a coordinated set of working drawings
- specifications for key materials and equipment
- a foundation for project budgeting
- a foundation for procurement of materials, furniture and equipment
- clear documentation for contractors and suppliers
You always know where the project stands
Regular reporting is part of every service, not an extra option.
- Weekly status by project stage
- Decisions confirmed in writing
- All project files in one shared folder
- One dedicated project manager
Clear terms
How we calculate our fees
- The design fee is set out in the contract and depends on the area, the type of property and the scope of documentation.
- No hidden extras: the scope and number of revisions are agreed upfront.
- We prepare a proposal after reviewing your property and project requirements.
Warranty
- The project matches the agreed brief.
- Revisions within the agreed scope are included.
- The full set of documentation is handed over to the client.
FAQ
The fee is determined after reviewing the area, project requirements and scope of design documentation. We prepare an individual proposal setting out the work, deliverables and payment terms.
The timeline depends on the size of the property, project complexity, required level of documentation and the speed of design approvals. Once the initial information about the property is reviewed, Fine Spaces can provide an indicative project schedule.
Yes. Interior Design & Planning is available as a standalone service. Once the design is completed, the client may implement it independently or engage Fine Spaces for selected next stages.
Yes. For a full design project, Fine Spaces prepares the technical documentation required to implement the approved design decisions. The exact scope of drawings depends on the property and agreed project requirements.
Yes. We first review the existing design materials and determine which sections need to be completed, revised or developed further for implementation.
Fine Spaces works with villas, apartments and commercial properties in Dubai.
Have a property you would like to discuss?
Tell us about the property type, approximate area and what you want to achieve. We will review the initial information and recommend a suitable scope of services.