

The Binary Business Bay
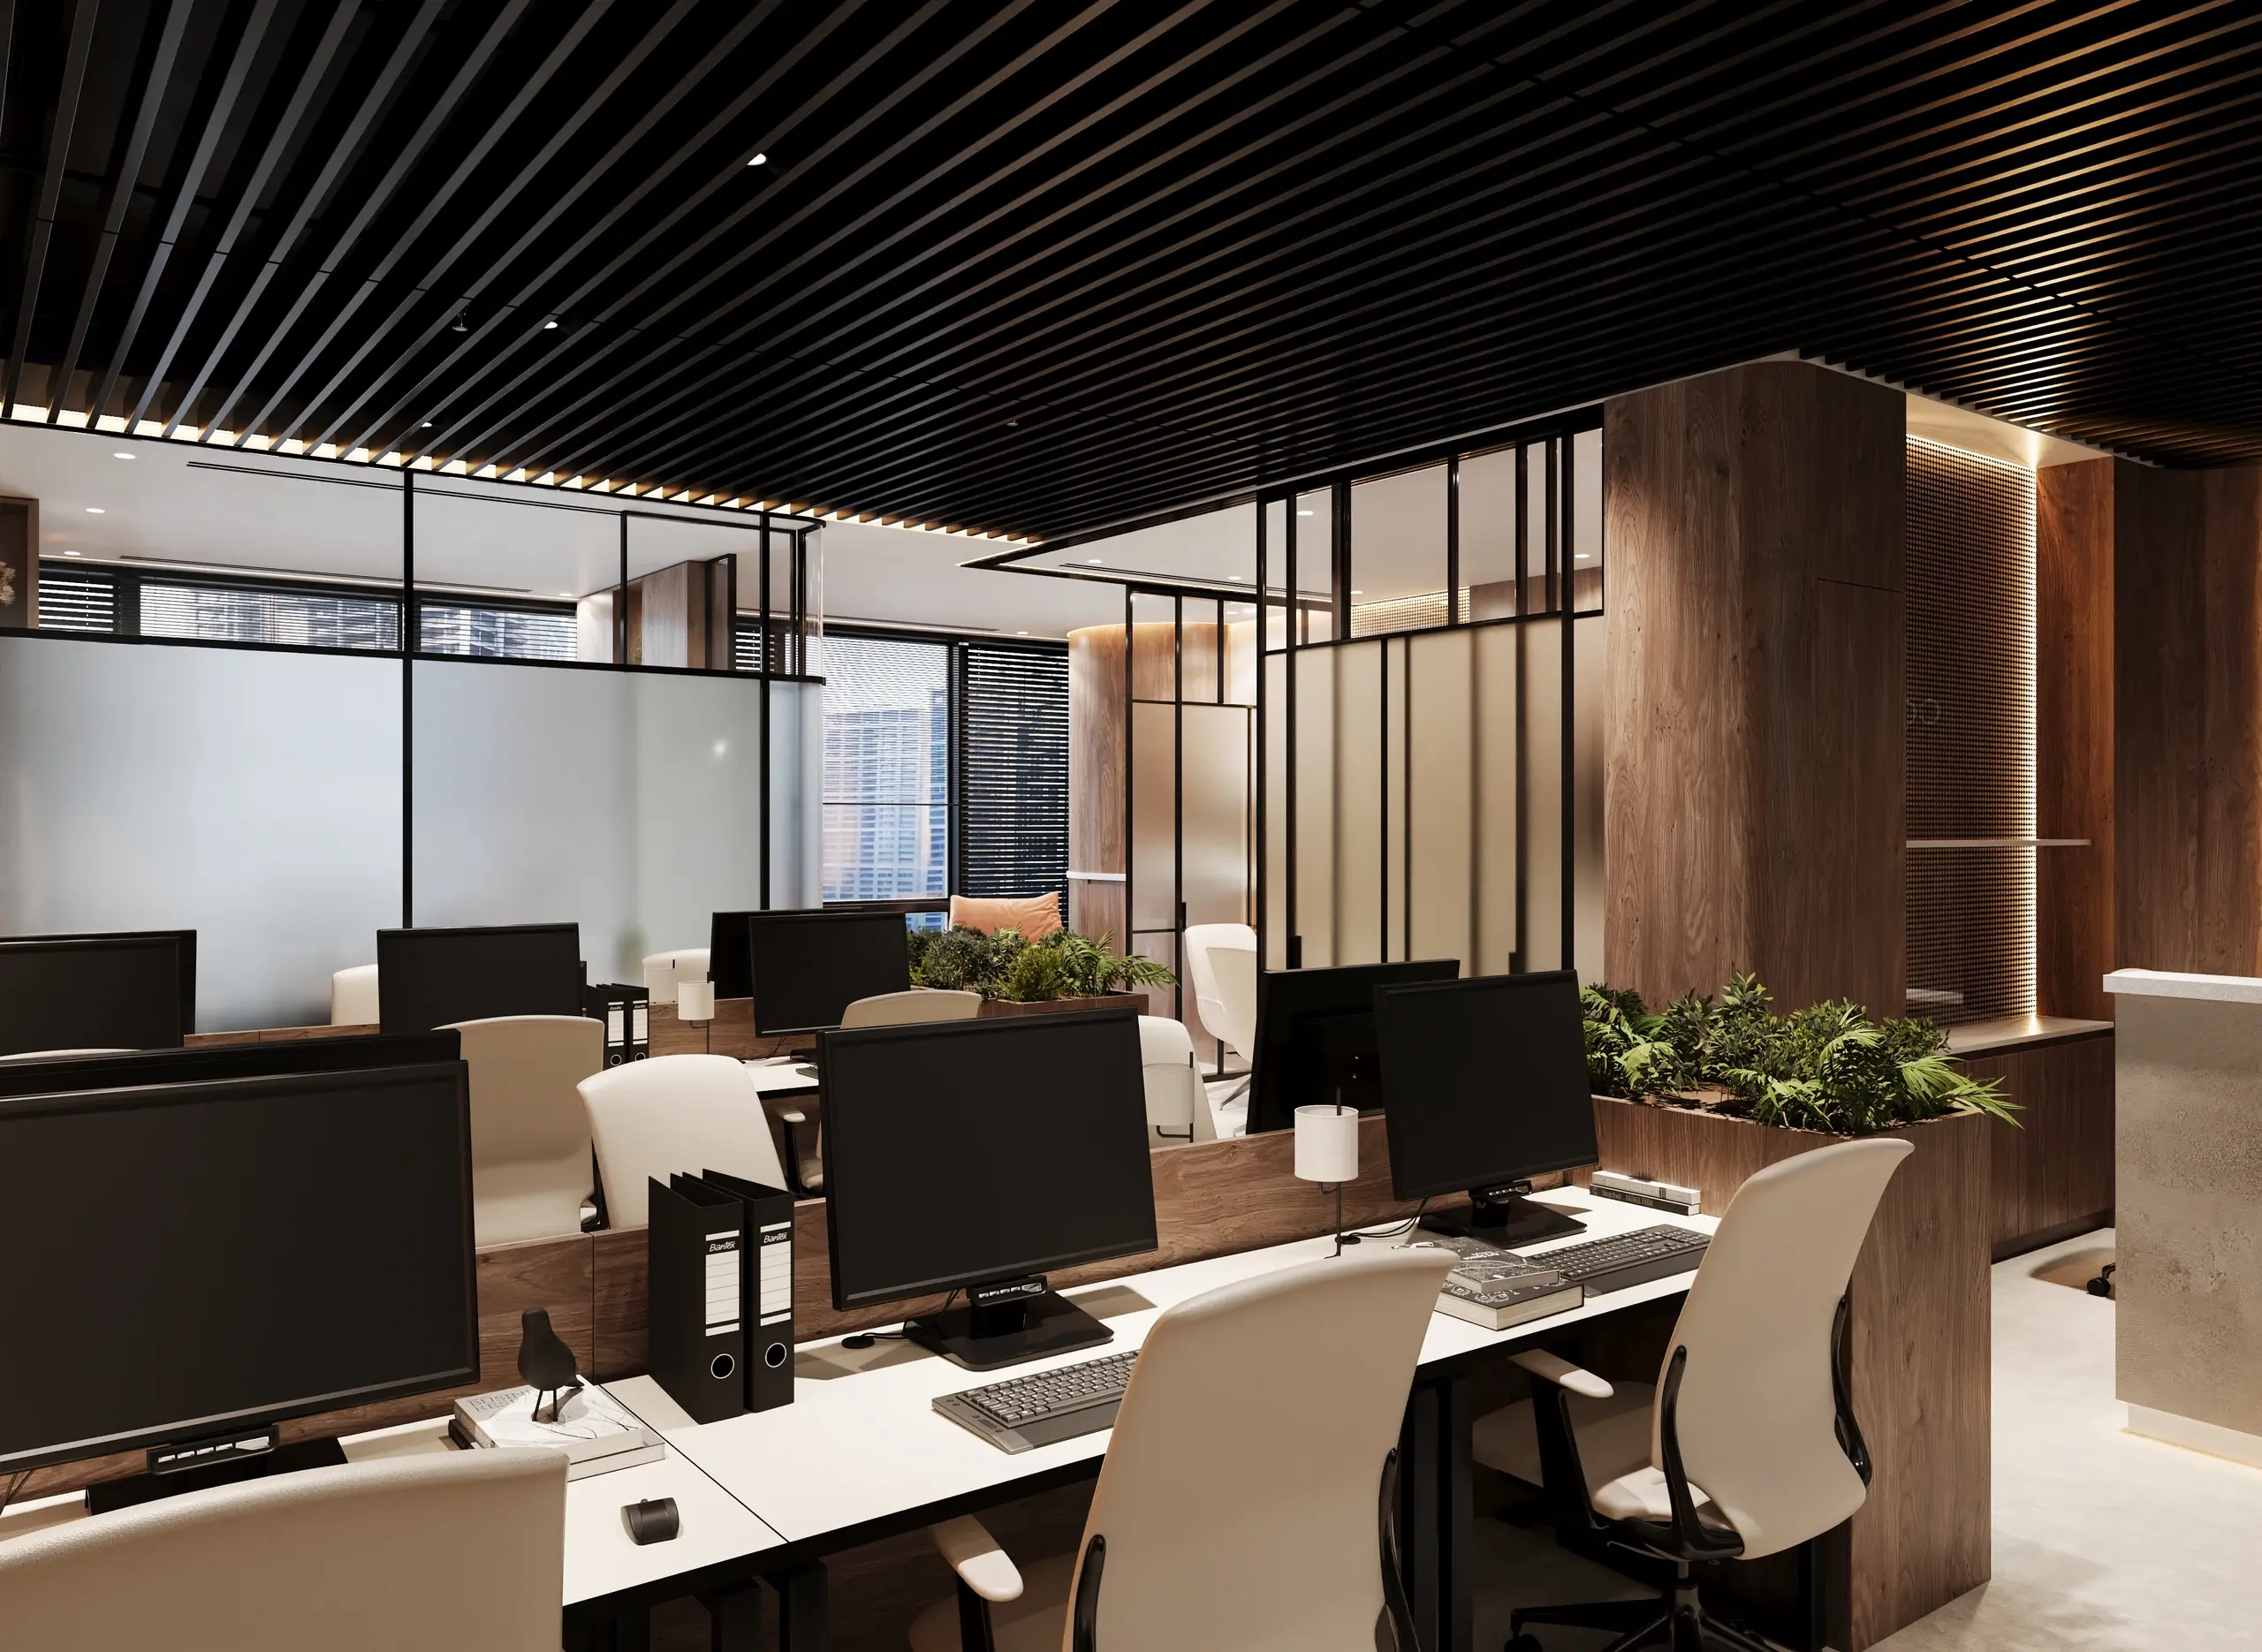
Office interior design in Business Bay, with an open workspace, a meeting room and a private office.
- Type
- Office
- Location
- Business Bay, Dubai
- Status
- Design completed
- Services
- Interior Design
- Interior designer
- Oleksandr Zubariev
The Brief
Interior design for an office in Business Bay. Fine Spaces’ scope was design.
Solution
The interior brings together a reception area, shared workstations, a meeting room, a private office and a waiting area by the window.
Wood textures, a dark slatted ceiling and light furniture form the main palette. Glass partitions define the enclosed rooms while preserving visual connections between the office areas.
The project is presented under an alternative name; the building name has been changed.
Materials & Atmosphere
01
Wood textures
02
Graphite
03
Pale stone
04
Terracotta upholstery
05
Planting
Key Design Decisions
Open and private spaces
The shared workspace sits alongside a meeting room and a private office, separated by glass partitions.
A consistent material language
Wood textures, pale stone finishes and dark ceiling slats connect the reception, workstations and meeting areas.
Space for a pause
Lounge chairs by the window, a coffee counter and planting complement the work areas.
Outcome
The office design is complete. Fine Spaces provided the interior design. The images shown are project visualisations.
Want to create a project with Fine Spaces?
Tell us about the property and the space you want to create.